June 30th is the day we will need to be completely out of our apartment. The thought of that is a little overwhelming to say the least. That gives us....34 days to get many, many things finished.
Today is all about lists. First, you will find the list of things we have done since January 31. The second is the list of things to do before June 30. The third is items that will need to wait. I am curious to know which one will be longer.
Things Already Completed:
- gutting (January 31 - March 26)
- purchased windows
- ordered kitchen cabinets
- ordered kitchen appliances
- found a dryer
- bought a chair and a couch
- framing (March 26 - May)
Things Yet to Finish in 34 Days:
- electrical (April - now)
- insulation (April - now)
- plumbing (April - now)
- heating vents (install and clean)
- secure the sub-floor
- remove old back door and fill in
- put up drywall
- get drywall taped
- paint (officially pick colours, order and paint)
- order flooring (basically done...just need to pick it up)
- put in flooring
- build and install the stairs (both sets)
- install cabinets
- order counter tops
- order bathroom vanities
- get and install toilets and tubs
- purchase a washing machine
- install kitchen appliances
- purchase light fixtures
- built in shelves in the attic
Things That Can Wait....much to my dismay:
- the yard....so much for a garden this year :(
- the exterior of the house
- the porch
- the back sunroom/discusting mess that needs to be torn down...
- removal of the chicken coop...or whatever it is
- entry way shelf unit
- buy a couch
- baseboards and other finishing touches
- install the kitchen counter tops - only because they will take a while to come
I am hopeful that the next 34 days will be productive. If not, we will be borrowing a camper and setting up home in the backyard. Let's hope for the best.
Sunday, 27 May 2012

Monday, 14 May 2012
Insulation Sensation!
After receiving our outrageous heating bill, we thought our place needed a little insulating. It was my first time working with fiberglass insulation, that is if you don't count when I was five and built a fort with the pink flamingo stuff in my dad's shop. Since then, fiberglass insulation has not gotten any less itchy. The whole process hasn't been too painful. Steve told me the worst part would be taping the vapor barrier. It turns out it's not that bad. Maybe Steve just sucks at taping :) The difficulty has been creating a vapor barrier through the ceiling/second floor joists. On a more positive note, a year ago I would have had no idea what my last sentence meant. I am learning a lot.
Below are a few pictures of what the main floor looked like right before we put the plastic up. Our next steps are to complete the plastic part and then get the attic finished. We have a little work left to do upstairs before we can get the attic properly sealed up. We hope to start the drywall process this weekend! Then, we plan to hire someone to do the taping, mudding and sanding. Following that, we begin my favourite part, PAINTING!! If only I could make a decision on paint colours...

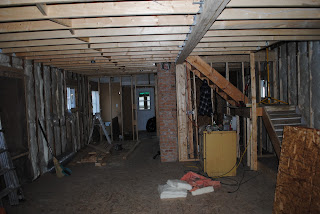


Below are a few pictures of what the main floor looked like right before we put the plastic up. Our next steps are to complete the plastic part and then get the attic finished. We have a little work left to do upstairs before we can get the attic properly sealed up. We hope to start the drywall process this weekend! Then, we plan to hire someone to do the taping, mudding and sanding. Following that, we begin my favourite part, PAINTING!! If only I could make a decision on paint colours...


Sunday, 8 April 2012
Planning, Piles & Palettes
Planning - We are continuing to make plans on the fly. We have had to adjust our plans for floor layout based on ventilation, plumbing and electrical conduit needs. We have had to think about where our light fixtures and electrical outlets need to be placed, as well as how many we will need as well as their purpose. While planning for these things, we're also having to preliminarily plan for the type of furniture that we'll have and where it will be located. Planning on the fly also likely means that I'll be doing a lot of cabinet-making. This is something that I've never done before, but I'm researching and finding standard sizes for things. I'm also drawing the specs in Autocad first so that I know what I'm building and how to build it.
Piles - We have piles of old wood in the back yard that is really starting to cramp the visual landscape. It looks terrible! We need to get a dump box pronto. We also have piles of magazines. There is one pile for kitchen planning, one for window and door pricing, one for colour and paint samples, and one for receipts (I really hate this pile in particular).
Palettes - As mentioned previously under piles, the colour scheming is beginning to become a bigger and bigger focus for us. One of my goals is to make the house as energetically passive and aesthetically congruent as possible from the exterior to the interior. We are maximizing southern exposure but with that, we also need to ensure that our colours and building materials will provide the refraction and absorption that we need all the while making sure it all looks good. Style will inevitably win the day although certain stylistic elements would be completely redundant in this old house.
Piles - We have piles of old wood in the back yard that is really starting to cramp the visual landscape. It looks terrible! We need to get a dump box pronto. We also have piles of magazines. There is one pile for kitchen planning, one for window and door pricing, one for colour and paint samples, and one for receipts (I really hate this pile in particular).
Palettes - As mentioned previously under piles, the colour scheming is beginning to become a bigger and bigger focus for us. One of my goals is to make the house as energetically passive and aesthetically congruent as possible from the exterior to the interior. We are maximizing southern exposure but with that, we also need to ensure that our colours and building materials will provide the refraction and absorption that we need all the while making sure it all looks good. Style will inevitably win the day although certain stylistic elements would be completely redundant in this old house.
Monday, 2 April 2012
Build, build build!
I know, two posts in one day! As I mentioned, the planning part was a tad frustrating and so I wasn't able to really blog about it until the end.
So, our plans are set and the building has begun! It's been so exciting to see the true transformation take place. Steve's dad came out for a few days and has really helped get the place looking more like a house. They worked all Friday and Saturday and made excellent progress. Today I pitched in and I'd have to say that the place is really shaping up.
Pictures can really describe it so much better than my words, so here it is!
I have to end by saying how much I have been learning about building houses. I am also starting to get better at making decisions. I get to decide where I want the kitchen window and the size of windows in the living room. I am starting to love the phrase: 'you can do whatever you want'. Before it was just daunting. Steve and I have already planned our kitchen and know where basically everything will go in the house. There are still so many decisions, but we'll just have to take it one step at a time. (ahh.. I sound like my mom!)
Excited to see what happens tomorrow.
So, our plans are set and the building has begun! It's been so exciting to see the true transformation take place. Steve's dad came out for a few days and has really helped get the place looking more like a house. They worked all Friday and Saturday and made excellent progress. Today I pitched in and I'd have to say that the place is really shaping up.
Pictures can really describe it so much better than my words, so here it is!
 |
| Front door view on Friday |
 |
| Front door view today! |
 |
| My dad checking out the electrical. He's amazing. |
 |
| Our bathroom! |
 |
| Our little attic space. |
Excited to see what happens tomorrow.
Plan, plan, plan!
The phase in between demo and building was the planning part. I am late blogging about this for two reasons. For one it was frustrating and two, it was time consuming. We had a plan and then found another idea and re-planned. When we finally thought we had it figured out, we found out that we wouldn't be able to remodel a part of the house because of it's poor foundation. So, we re-planned. I have to say that we did have a lot of help. Two weekends ago I went home for my mom's birthday. During that time I spent a few hours at the kitchen table with my 'dream team' (my sister, mom and dad). I coined them the 'dream team' because all of us love to dream and the wealth of ideas and knowledge in the group really makes them the most ideal people to plan with. Our goal was to find a layout that worked and one that Steve would approve of. In the end we succeeded with our goal.
I also had some help from the little people in my life. My niece and nephew were so excited about my house that they worked all weekend to build a Lego version of what they thought it should look like. Here are some pictures of it:


I also had some help from the little people in my life. My niece and nephew were so excited about my house that they worked all weekend to build a Lego version of what they thought it should look like. Here are some pictures of it:


 |
| The finished product and so proud to show it! |
Saturday, 10 March 2012
Making Progress
Today was a half day of hard work. Our goals were to take down the exterior walls in the living room and then measure up the house. For the first time since we began our project we actually managed to accomplish what we set out to do. I also discovered that the bathtub is a claw-foot tub! I am not sure what we will do with it, but I am looking at how to restore it. I think it would be neat to keep some of the original character of the house.
Here are some pictures to show you the progress of the house from the beginning until today.
Pictures taken from the front door.


Both of these pictures were taken from the kitchen entrance.


Here are some pictures to show you the progress of the house from the beginning until today.
Pictures taken from the front door.


Both of these pictures were taken from the kitchen entrance.


 | |
| Here is the beautiful brick we discovered behind the plaster. I also know exactly where our clock is going to go! :) |
 |
| The tub. I have to take all the stuff off the top. After that, we will see what kind of shape it is in. |
 |
| Here are the boards from the walls. There will be more to come. |
Saturday, 3 March 2012
Surprise x2
Today as we were taking down the ceiling in the attic, we pulled down a piece of plywood that was covering an additional tray ceiling. Something was hiding in the tray. A pack of condoms. So Deona and I got down to work and finished taking down the ceiling. The condoms, we threw away. After a little while, we discovered the second surprise. Mortgage papers, and not our mortgage papers. They belong to the previous owner.
We lied, there is one more surprise. This is the bonus surprise for all the readers out there. As we were taking the plaster off of the wall in the family room, we were lucky enough to find the brick chimney covered by plaster. Now we have to find a way to plan our house around this architectural feature.
Here are a few of the pictures from our day's work.


We lied, there is one more surprise. This is the bonus surprise for all the readers out there. As we were taking the plaster off of the wall in the family room, we were lucky enough to find the brick chimney covered by plaster. Now we have to find a way to plan our house around this architectural feature.
Here are a few of the pictures from our day's work.
 |
| Eating lunch in the sunshine! |
 |
| The stairs. The more we take down, the more we realize how much we need to fix. |
The attic


This is what it looked like at the end of the day.You can see the exposed brick chimney that is still half covered in pink plaster.


Subscribe to:
Posts (Atom)